
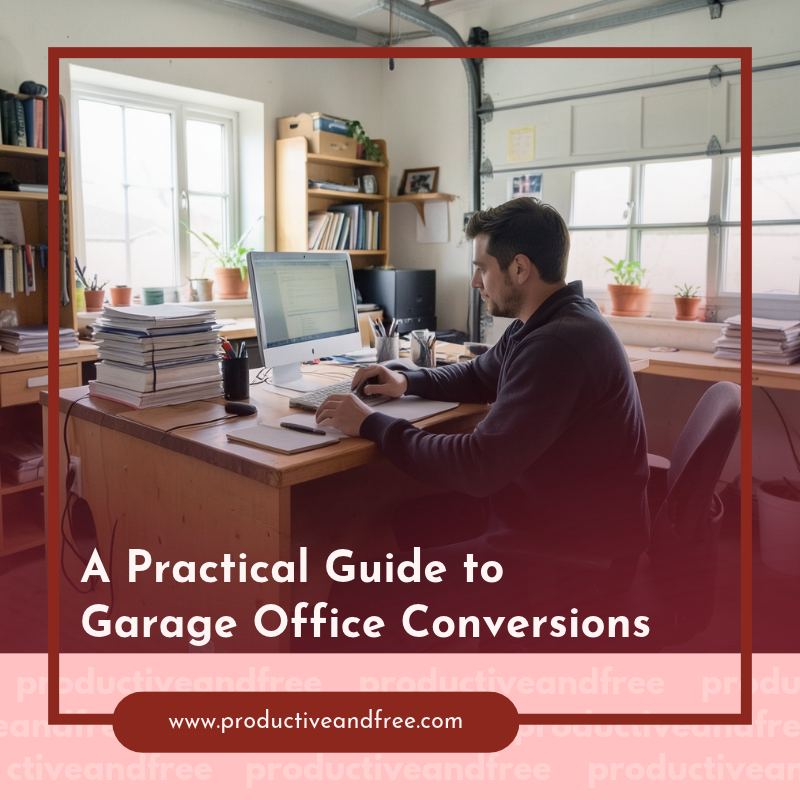
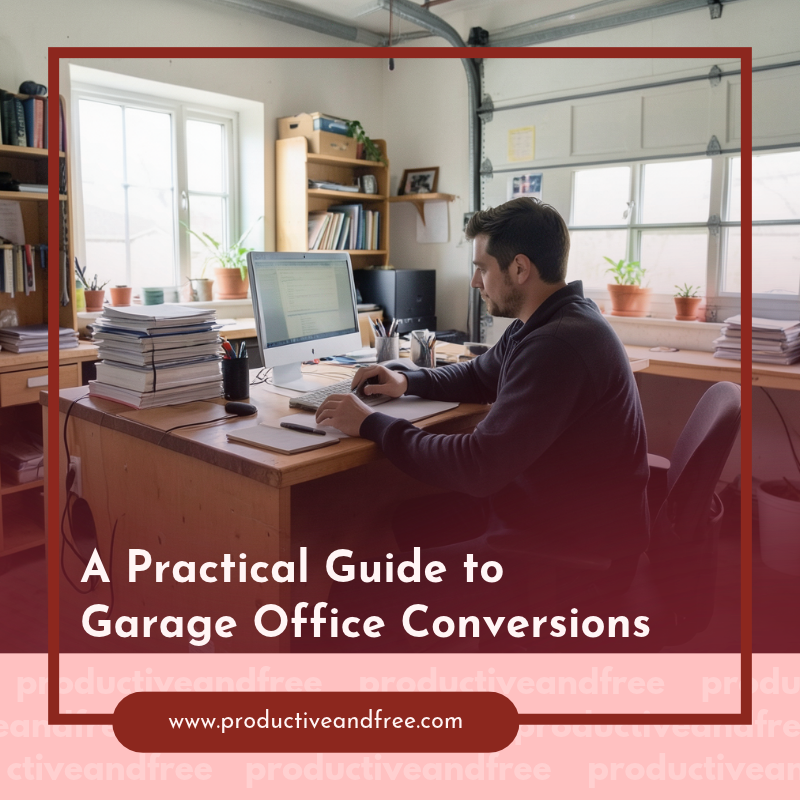
A garage can become a focused, comfortable home office when the conversion addresses how you work as well as how the space performs. Temperature swings, limited outlets, and leftover storage often create more problems than the furniture itself. Start by measuring the room, checking local permit requirements, and listing the work your office must support. A person who spends all day on video calls will need different lighting and sound control than someone who mainly writes or handles paperwork. Considering these varied needs, it's essential to plan your workspace carefully, especially if you're undertaking a larger project like a complete garage office conversion to create a dedicated area.
Set a realistic budget that includes construction, debris removal, electrical work, and furnishings. Keep a reserve of 10% to 15% for hidden issues such as damaged wall framing or an undersized electrical circuit. A clear plan at this stage will help you avoid paying to redo finished work later.
Plan an Ergonomic Remote Work Layout
Measure the garage from wall to wall and record ceiling height, window placement, doors, and existing outlets. Sketch the room to scale, then mark areas for your primary desk, storage, and any secondary work surface. Practical garage office planning starts with these fixed features because moving a window or service panel can raise costs quickly.
Place your desk where daylight reaches the workspace from the side. A window directly behind your monitor can create glare, while one behind your chair can make your face look dark during video calls. If possible, leave at least 36 inches behind the chair so you can stand and move without bumping into shelving.
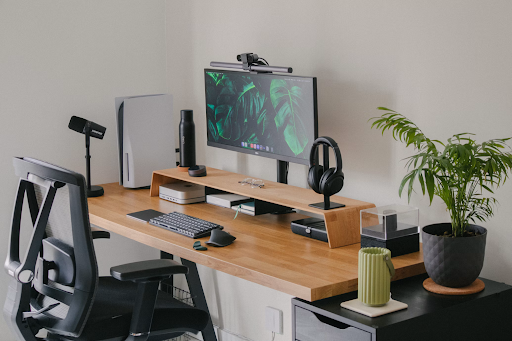
Your desk height, monitor position, and chair should work as one system. Set the top of the monitor near eye level and keep it about an arm’s length away. Your elbows should rest close to a 90-degree angle while typing, with your feet supported by the floor or a footrest. A sit-stand desk can add movement to the day, but it still needs correct monitor and keyboard placement.
Think about sound as part of the layout. Put printers, shredders, and other noisy equipment away from the call area. Rugs, fabric shades, and filled bookshelves can soften echoes in a garage with hard floors and broad walls. For more layout inspiration, these garage office conversion ideas show how cabinetry and defined work zones can help a converted room feel organized.
A well-designed workspace can improve concentration, comfort, and daily efficiency. Explore these home office design ideas for better focus and productivity to make your converted garage more functional.
Manage Demolition and Cleanout Debris
Clear the garage completely before construction begins. Sorting items into keep, donate, recycle, and discard groups prevents unwanted belongings from drifting back into the finished office. Move anything you’re keeping to a separate room or weather-safe storage area so contractors have unrestricted access.
Next, estimate the type and volume of debris the project will create. Removing old cabinets, drywall, damaged flooring, and wall panels can fill an ordinary household bin surprisingly fast. Heavy materials may also face different disposal rules from general trash. If the project calls for a container or professional pickup, the Dumpster Rental Companies Directory can help you look for waste services and facilities across the United States.
Separate recyclables where local services allow. Clean cardboard, scrap metal, and untreated wood may have dedicated drop-off options. Paint, solvents, fluorescent bulbs, and electronics often require special handling, so check disposal rules before loading.
Schedule debris pickups after demolition and near project completion to avoid paying for a container throughout the renovation and keep the driveway clear for deliveries.
Wear gloves, eye protection, and sturdy shoes during cleanout. Watch for nails, broken glass, and dust. If you find mold, suspected asbestos, or serious pest damage, stop work and hire a qualified professional for testing or remediation before enclosing the space.
Optimize Insulation and Power Capabilities
Garages often have less insulation than the main house, which can leave an office uncomfortable during hot afternoons or cold mornings. Inspect the walls, ceiling, garage door, and slab before choosing heating or cooling equipment. Gaps around windows and exterior doors should be sealed, but ventilation still needs to meet local building requirements.
If you plan to retain the overhead garage door, an insulated model and effective perimeter seals can reduce drafts. A framed insulated wall may provide better temperature and sound control when the opening will no longer be used, though that change could require permits. Ask your local building department which rules apply before altering an exterior opening.
Have a licensed electrician evaluate the panel and existing garage circuit. A workstation with two monitors, lighting, a printer, and heating or cooling equipment may overload a circuit that once served only a door opener and a few lights. Request enough outlets to avoid permanent extension cords. Placing outlets near the desk, storage wall, and possible future equipment gives the room more flexibility.
Plan network access at the same time. A wired Ethernet connection usually offers steadier video calls than a weak wireless signal passing through several walls. If running cable isn’t practical, test a mesh access point in the completed room before committing to its location.
Lighting should include general ceiling fixtures and a task light at the desk. Choose fixtures with consistent color temperature so the office doesn’t mix harsh blue light with warm yellow pools. Dimmable lighting can make early mornings and late work sessions easier on your eyes. These converted garage office ideas offer useful examples of lighting, desks, and storage in finished spaces.

Add Branding Touches to Boost Motivation
Make the office reflect your professional identity without feeling overly corporate. Choose two or three elements, such as a consistent color palette, framed project samples, or a small business sign. Repeat an accent color in decor and storage for a cohesive look without adding clutter.
Keep your video-call background simple. Arrange a few personal or branded items at different heights, such as a framed certificate, plant, or small shelf. Check the view through your camera to ensure the setup looks clean and balanced.
Storage can also support the visual plan. Use closed cabinets for shipping supplies, cables, and archived paperwork. Reserve open shelves for a few useful or meaningful objects. This arrangement reduces visual noise while keeping daily tools within reach.
Give yourself one feature that helps mark the start of the workday. It might be a whiteboard with weekly priorities, a wall-mounted project calendar, or a comfortable chair used for reading and planning. Keeping that feature inside the office creates a mental boundary between work time and home time.
Before calling the conversion finished, spend a full workday in the room. Notice screen glare at different hours, listen for distracting noise, and check whether frequently used supplies require you to cross the room. Small changes such as shifting the desk six inches or lowering a shelf can have a noticeable effect. The best finishing detail is a room that supports your real routine on an ordinary Monday.



























Share in the comments below: Questions go here

Struggling with hurtful feedback affecting your sales? Explore practical tips to handle criticism and improve your business performance today.