
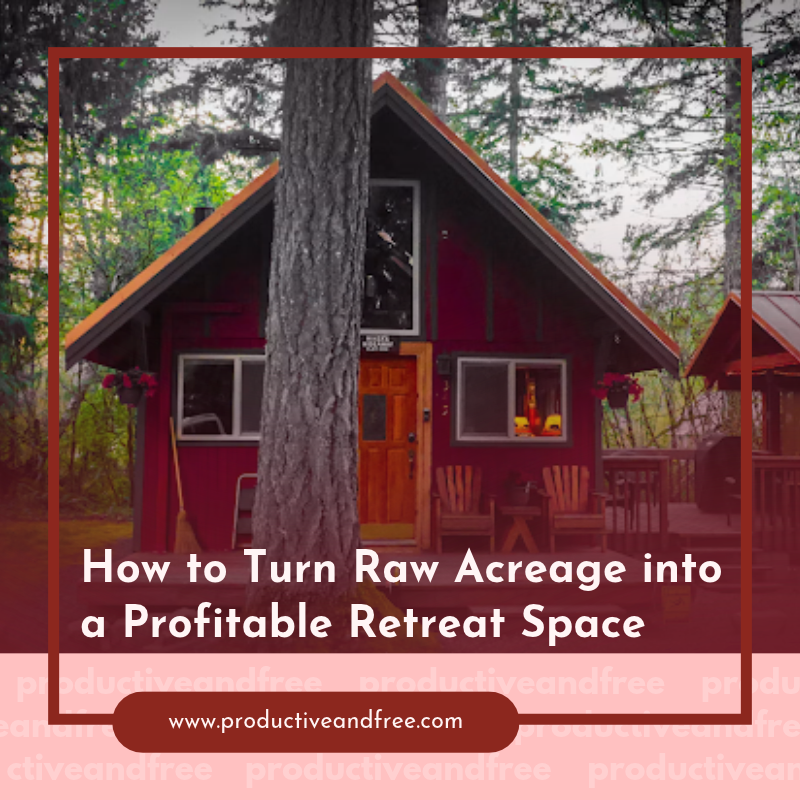
Raw acreage can become a welcoming retreat space when the business concept, site conditions and guest experience guide each decision. Before clearing vegetation or sketching cabins, decide how the property will earn revenue and what visitors will need during a typical stay.
This order helps you avoid expensive work in areas that may later serve a better purpose. It also gives you a practical framework for estimating costs, setting a development schedule and opening the property in manageable phases.
Define Your In-Person Retreat Concept
Start with a clear picture of the guests you want to host. A small business retreat may need quiet meeting space, reliable internet and private accommodations. A wellness-focused property could prioritize walking paths, an open-air pavilion and room for group classes. Your concept will determine how much land guests actually use, which is why guidance on retreat acreage needs can be useful during early planning.
Write a sample two-day itinerary and list every space it requires. Then estimate your nightly or event rate, expected occupancy and operating costs. If you’re still comparing revenue models, these commercial ideas for vacant land can help you assess complementary uses, such as workshops or seasonal gatherings.
Evaluate Raw Land Potential
Walk the property after dry weather and again after heavy rain. Mark slopes, wet areas, mature trees, existing clearings and possible access routes on a basic site map. Confirm property boundaries and research local rules for lodging, wastewater, parking, structures and event capacity before paying for permanent improvements.
For heavily overgrown acreage near Cambridge and surrounding southeast Ohio counties, forestry mulching services can grind brush, trees and other vegetation into mulch on-site. Before scheduling clearing, identify the smallest area needed for your first phase. A practical opening plan might include one access lane, parking for eight cars, two cabins and a shared gathering area. This keeps initial costs focused on spaces that can begin producing income.
Prepare Ground with Eco-Friendly Mulching
Selective mulching can open usable areas while leaving organic material across the soil surface. That layer may help limit erosion, retain moisture and reduce the need to haul away piles of cut vegetation. Keep valuable shade trees where they support seating areas or screen guest accommodations, and leave vegetated buffers beside streams and drainage channels.
Plan clearing around construction needs. Crews need enough room to reach cabin sites, utility routes and shared facilities without disturbing the entire property. Detailed accounts of ground-up retreat development also show how access, infrastructure and phased building affect one another. After site preparation, watch how water moves across the exposed areas before finalizing paths or foundations.
Design Functional Zones for Guests
Divide the property into arrival, lodging, activity, service and quiet zones. Guests should be able to find parking and check-in without crossing private cabin areas. Maintenance access, waste storage and deliveries also need discreet routes that don’t interrupt scheduled activities.
Use distance and vegetation to create privacy. Cabins may sit along a loop trail, while a central pavilion keeps meals and group sessions easy to manage. Place louder activities closer to shared facilities and preserve a separate section for reading, reflection or nature walks. Test the layout on foot before construction. Carry a chair between proposed spaces, time the walk from parking to lodging and check outdoor lighting needs after sunset. These simple trials often reveal steep grades, awkward routes and overlooked views.
A profitable retreat can open gradually. Prepare one compact guest zone, learn how visitors move through it and use early booking revenue to guide the next phase. The best first layout is one your team can maintain reliably while guests enjoy comfort, privacy and a clear sense of place.

Transform your raw acreage into a profitable retreat space with our comprehensive guide. Find out how to attract visitors and boost your revenue effectively.
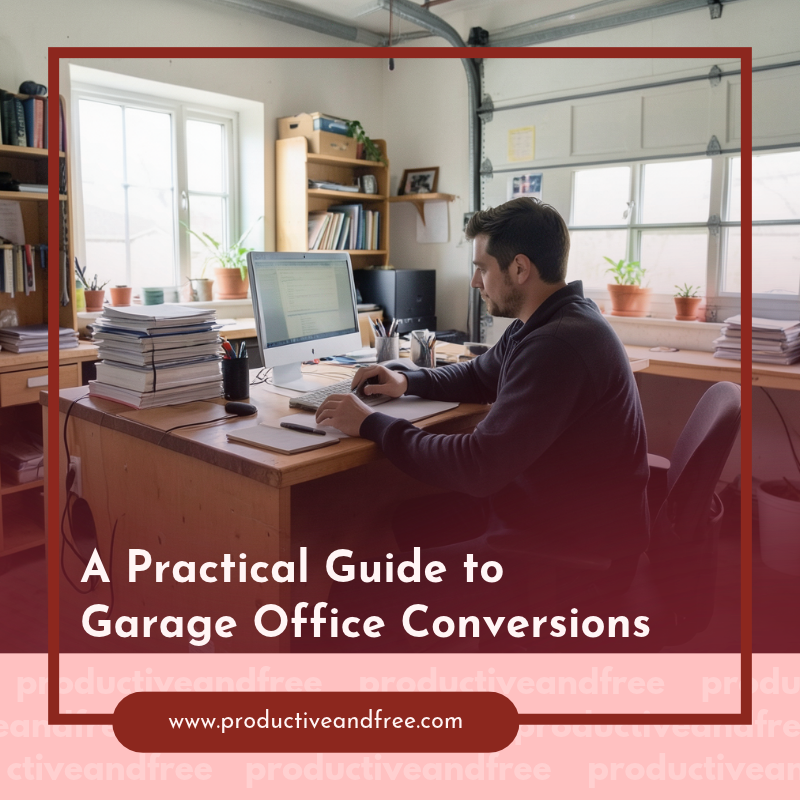
Transform your garage into a functional office space with our practical guide. Discover tips, design ideas, and essential steps for a successful conversion.

Discover how to transform vacant land into a lucrative passive income stream with our expert tips and strategies. Start earning today!
Boost your commercial operations by automating daily access. Explore effective strategies to streamline processes and enhance your business performance!

Discover how corporate boat hire can elevate your enterprise hospitality experience. Explore the benefits and make your next event unforgettable!

Transform your marketing strategy with our expert blueprint! Learn how to maximize ROI and create successful paid campaigns that engage and convert.

Unlock the secrets to transforming in-person interactions into email leads. Learn proven techniques to enhance your lead generation strategy!

Explore the transformative benefits of BJJ for women and children. Learn how this martial art fosters confidence, discipline, and valuable life skills!

Unlock the secrets to international growth with our Operations Playbook, designed to guide your business expansion beyond domestic borders effectively.
Ready for lasting change? Learn how to build better habits with our proven techniques and tips. Start your journey to a better you today!

Elevate your online presence with our modern playbook for sustainable organic traffic. Learn effective techniques to attract and retain visitors ethically!
Learn the essential steps to create and scale your online course business. Our complete guide offers tips for success and maximizing your reach!

Discover how traveling can enhance your understanding of customer needs and preferences. Learn valuable insights to boost your entrepreneurial success.
Explore the benefits of operational checklists for service businesses. Increase productivity, reduce errors, and ensure top-notch service delivery with ease!

Maximize your Canva lead magnets to generate daily traffic. Explore effective techniques to attract more visitors and enhance your online presence!

Start your journey in electronics manufacturing with our essential guide for new entrepreneurs. Gain insights to launch and grow your business effectively.

Unlock the potential of local news for your business growth. Explore effective ways to engage with your community and boost your brand's presence!

Ready to launch your dream business? Explore essential tips for finding the perfect opportunity that fuels your entrepreneurial ambitions.

Elevate your business with a strategic corporate event plan. Explore the benefits of effective planning for brand growth and impactful networking opportunities.

Turn your property into a powerful income-generating asset. Explore strategies to unlock its potential for passive income and secure your financial future!

Maximize productivity by streamlining your field operations. Explore effective solutions that drive efficiency and elevate your team's performance!

Learn how managers can help employees prioritize tasks with clear goals, deadlines, communication, planning, technology and workload reviews.

Discover how small businesses can leverage AI technology to streamline website launches, enhancing efficiency and reducing time to market.

Learn how data-driven insights can empower small business owners to make informed decisions and boost their success. Start transforming your strategy now!
Explore the hidden effects of your business environment on success. Learn how to leverage these insights for strategic growth and improved performance.

Enhance your business efficiency by avoiding costly interruptions. Explore effective strategies to streamline operations and drive success!

Discover the top 5 signs that your hiring process may be driving away talented candidates. Improve your recruitment strategy and attract the best talent today!
Transform your e-commerce operations with powerful tools that boost efficiency and streamline your business processes for optimal performance.

Unlock the secrets to financial resilience for business owners. Equip yourself with practical tips to strengthen your financial foundation and ensure stability.
Share in the comments below: Questions go here

Navigate the commercial property market with confidence. Our comprehensive guide offers expert advice on choosing the right space for your business needs.