

A physical headquarters changes how a digital-first company manages people, technology and long-term costs. The move creates space for collaboration, client meetings and specialized operations, but it also introduces property approvals, construction risks and maintenance obligations. Before signing a lease or purchasing land, define what the facility must support over the next several years.
A clear plan will help you control costs, avoid preventable delays and create a headquarters that can grow with the business.
Define Your Facility Requirements
Start with a written space plan based on headcount, daily workflows and expected growth. Include workstations, meeting rooms, storage, loading access, staff amenities and secure areas for servers or other technical equipment. If your digital operations require substantial computing capacity, review current thinking on the future of data centers when assessing power, cooling and connectivity needs.
Plan for occupancy patterns as well. A company with 60 employees may need fewer than 60 permanent desks if teams follow hybrid schedules. Document each assumption and revisit it before design approval. The facility strategy should also connect with your wider approach to smart facility management, since operating costs continue long after construction ends.
Budget for Zoning and Civil Work
Your property budget should extend beyond the purchase price or base rent. Planning applications, site surveys, utility connections, drainage work and access improvements can add substantial costs before vertical construction begins. Local authorities may also require setbacks, parking capacity or stormwater controls that reduce the usable portion of a site.
Request early estimates from planners, engineers and civil contractors, then create a contingency for conditions that won’t be visible during an initial inspection. Businesses developing land in South West Western Australia can review site preparation services covering clearing, grading, building pads, drainage preparation, access tracks and compaction.
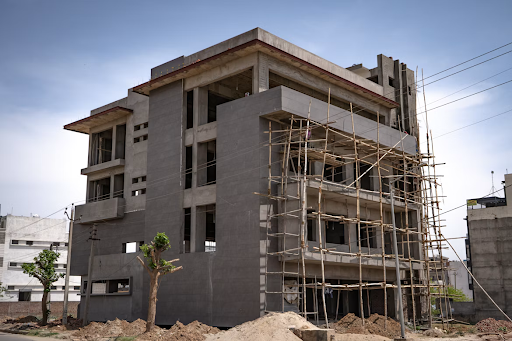
Schedule Comprehensive Earthwork Early
Earthwork shapes nearly every phase that follows. Clearing, excavation, grading and compaction establish stable levels for foundations, roads and parking areas. Drainage preparation also directs water away from the future building, which can protect paved areas and reduce erosion around the site.
Commission soil testing and a topographic survey before finalizing the construction schedule. For example, an early investigation may reveal soft ground that requires removal or stabilization. That discovery is easier to manage before concrete crews and building materials have been booked. Allow time for weather disruption, inspections and testing after compaction. Your engineer should confirm that finished levels match the design and that prepared building pads meet the project specifications before foundation work begins.
Coordinate Contractors and Timelines
Create one master schedule showing approvals, design milestones, procurement dates and on-site work. Assign responsibility for each dependency so everyone knows who must approve drawings, order materials or prepare access. A delayed utility connection, for instance, can hold up commissioning even when the building itself is nearly finished.
Hold regular coordination meetings with the architect, engineer, project manager and key contractors. Keep decisions in a shared log that records the issue, owner, due date and outcome. When a design change affects drainage or finished levels, circulate the revised documents to every affected contractor instead of relying on informal conversations. Build inspection windows and delivery lead times into the program, then update the schedule as conditions change.
A physical headquarters should be ready to support the company on its first day of occupancy, not merely look complete. Before committing to a property, confirm that its usable area, ground conditions, utility capacity and approval path all match the operating plan. Those four checks can prevent a promising site from becoming an expensive constraint.

Learn when it makes sense to keep your current vehicle longer. Weigh the costs, benefits, and practical factors before deciding whether it’s time to upgrade.

Explore what happens when your digital shop adds physical products, from new revenue streams to fulfillment challenges and customer growth.

Explore what happens when your digital shop adds physical products, from new revenue streams to fulfillment challenges and customer growth.

Build a more passive online retail business with smarter systems for orders, inventory, customer service, and everyday operations.

Build passive income designed to endure. Compare proven approaches, avoid common pitfalls, and learn how to grow more dependable revenue over time.
Is your space ready for rising online demand? Learn how the right physical upgrades can streamline operations and support sustainable business growth.

Make every Canva design easier to share with clean, polished links. See why link quality matters as much as a beautiful template.

See the operational blind spots that can slow fast-growing product brands, from inventory and fulfillment to team workflows—and what to improve first.

See the operational blind spots that can slow fast-growing product brands, from inventory and fulfillment to team workflows—and what to improve first.

Explore why focused digital products can beat broad templates, from meeting precise customer needs to building trust and driving more relevant sales.

Build a vacation rental business that works with less day-to-day effort. Learn proven ways to streamline operations and create lasting rental income.

Digital product creators can streamline their business with better physical systems. Discover practical ways to organize tools, workflows, and daily operations.

Ready to stop hustling and start leading? Explore how solopreneurs can adopt CEO thinking, reclaim their time, and grow with purpose.

Explore strategies to help solopreneurs break free from constant content creation, streamline their process, and publish consistently with less effort.

Struggling with hurtful feedback affecting your sales? Explore practical tips to handle criticism and improve your business performance today.

Discover how scaling teams manage tech upkeep efficiently, saving time and boosting productivity. Learn strategies to streamline your processes today!
Discover how a backyard office can enhance your focus and productivity. Explore design tips and benefits for creating your ideal workspace at home.
Discover why proactive data strategies outperform reactive problem-solving. Learn how to anticipate challenges and drive success in your organization.
Redesign your workspace effortlessly! Explore practical tips to enhance your environment while keeping your productivity levels high and your focus sharp.
Explore the evolution of digital automation as it ventures outdoors. Find out how it's revolutionizing sectors like farming, construction, and transportation.

Navigate the commercial property market with confidence. Our comprehensive guide offers expert advice on choosing the right space for your business needs.

Transform your raw acreage into a profitable retreat space with our comprehensive guide. Find out how to attract visitors and boost your revenue effectively.
Transform your garage into a functional office space with our practical guide. Discover tips, design ideas, and essential steps for a successful conversion.

Discover how to transform vacant land into a lucrative passive income stream with our expert tips and strategies. Start earning today!
Boost your commercial operations by automating daily access. Explore effective strategies to streamline processes and enhance your business performance!

Discover how corporate boat hire can elevate your enterprise hospitality experience. Explore the benefits and make your next event unforgettable!

Transform your marketing strategy with our expert blueprint! Learn how to maximize ROI and create successful paid campaigns that engage and convert.

Unlock the secrets to transforming in-person interactions into email leads. Learn proven techniques to enhance your lead generation strategy!

Explore the transformative benefits of BJJ for women and children. Learn how this martial art fosters confidence, discipline, and valuable life skills!
Share in the comments below: Questions go here

Find out how project managers identify hidden site delays, streamline workflows, and keep construction work progressing efficiently.